Sunday, May 6, 2012

Curved Kitchen Island Designs

Curved kitchen island is commonly found in a bar. Many bars use this type of kitchen table to create modern and elegant accent in the bar. There are many styles, colors, materials, and sizes on this curved kitchen island which can be selected as kitchen condition. Most curved island is designed with minimalist concepts and decorated some accents on the edges or centerpiece. The curvature can also be adjusted to the width and condition of the kitchen where the island is placed. Such as curvature on wooden curved island that flows under the shape of the surrounding wall. Take look our curved island bellow for more great inspirations.

Curved kitchen island : C shaped concep


The first curved kitchen island style forms C shape which located in the center of the kitchen. Glossy red surround the counter and glossy white on the countertop becomes the great choice to create elegant and expensive accent in the kitchen. On the bottom part of C shape, U shape glass rack held by six stainless steel pole on the countertop, the same shape rack hung above other to store glasses and other kitchen stuffs. Three glass chairs are arranged surround these glass rack area. The upper side of C shape, electric stove and small faucet are installed. Unique shape of faucet make this curved kitchen looks sophisticated.

Curved kitchen island for small space

The next curved kitchen island stuck on the kitchen set. It means that there is a black and red metal kitchen set which installed to fit on a kitchen wall. The curved island stuck on the middle part of this kitchen set. This curved kitchen is almost a half round shape facing the wall. In each side of this curved kitchen, there are kitchen cabinets with doors in the left side, oven and microwave in the right side. While in the middle part where the curved kitchen stuck, there is stove area with smoke absorber above it, stainless steel square faucet, and space to store the dishes and other stuffs. On each of the curved tip, curved glass shelves are arranged to store spices. The top of this kitchen set is in glossy red, black metal covers the entire of the kitchen set except the countertop and wall space in front of the curved kitchen which are stainless steel.

Wooden curved kitchen island

Ash tree wood is the main material of this curved kitchen island. This curved kitchen is quite unique with long countertop which is curved in a half and wavy in other half. The entire of this curved kitchen made of Ash wood in about 15’’ of wide. Six coats of Waterlox Tung Oil are used to cover the countertop. For the body, black sticks are arranged as like a cage to be pleated by wet Ash wood to create plaited mat texture on it. When this pleated wood is dry, it will fit the pleated formation and become hard. To make this curved kitchen fix on the wooden floor, some hooks are installed to avoid the movement of this curved kitchen.

Modern white curved kitchen island


The last curved kitchen island looks modern with glossy white color. This curved island is located in the middle of the kitchen opposite the oven cabinet behind it. C shape with glossy white on the entire of the island looks classic with additional brown color as the border line surrounds the top edges. Two circle stainless steel faucets placed in the middle between electric stove area and spices storing area. A curved transparent glass dining table is located in front of the spices area. This curved dining table looks sophisticated with the kitchen island.

Friday, April 27, 2012

Vintage Table Lamps for Bedroom Decorations

Vintage table lamps are created with classic accent and become most popular bedroom decorations. Vintage is style where something is made in its era and it will look ancient and old to become classic style today. Old color look such as gold, rusting color, brown, and dark color dominate this vintage table lamps. General shape even unique and rare shape will cause this vintage lamp looks expensive and elegant. Below are some of vintage table lamp samples which can be applied in bedroom, living room, or dining room corner.

Vintage teapot table lamp


Teapot commonly found in the kitchen or on the coffee table. But this vintage teapot found as a part of vintage table lamp. Chrome/iron carved on the entire of teapot which make it unique as table lamp handle. Dark brown color makes this lamp looks so old and classic. This teapot table lamp has four feet to hold it on the table and also has brass teapot cover on the top. Circle lamp cover that larger on the lower colored in cream color reminds 18’s era in England with its frame which make it fit to the cover shape. This teapot lamps can be applied in French decoration styles.

Vintage verandah table lamp

Vintage Verandah Table Lamps Image 305 225x300 Vintage Table Lamps for Bedroom DecorationsThis verandah table lamp has unique shape as like fishing pole. It called as verandah because handle pole which looks like fishing pole curving as like a verandah so that the lamp cover looks floating on the top. Dark brown is color for this vintage table lamp with little black color on the bottom part of lamp which touches the table. Wood makes it more classic on this vintage lamp. Dark brown circle bulb cover hung on the top, this cover looks like woman skirt with larger circle on the lower part. Two little fishes are hung as bulb cover decoration which reflects fishing activity as like other part on this vintage table lamp. On the bottom part, there is string roller for the furnishing.

Vintage crystal table lamp

Crystal is other style on the vintage table lamp which can reflect elegance and classic nuance in the room. Six glass faux crystals formed like arrow hung on the hooks surround the table lamp handle. The entire of this vintage crystal table lamp is made of glass which is formed as like crystal. If the lamp pole handle without those hung crystal arrows, it looks like a tall crystal goblet with unique shape between two stainless steel rings in the middle. On the top part where the bulb located, there is larger crystal formed like a plate. This vintage crystal table lamp will suitable to place in any room at home which can create vintage accent on it.

Vintage brass table lamp


This vintage table lamp has old style on it. It really reflect classic accent as old style of table lamp. This kind of table lamp commonly used as reading lamp in home office or home library. It looks like it can be folded vertically, when it stands it will form zigzag with three rolled screws which allow it can be folded. Brass is the finishing of this vintage table lamp. A half ball is its bulb place shape which located on the top. On the bottom part, curving shape as like its lamp cover located on the short circle tube as the table lamp base.

Thursday, March 15, 2012

Indoor Swimming Pool Design Ideas

Indoor swimming pool design is important to be planned if you want make a dedicated swimming pool inside your house. There are many reasons which made this kind of swimming pool is chosen. Firstly, this swimming pool is usually made to allow the house owners get easy access and privation to swim without going outside the house. Other reason to choose indoor swimming pool is to avoid directly the sunlight which causes the skin become darker and burn. Another simple reason is to make the house interior looks luxurious, fresh and elegant with this swimming pool. Not only a rich man with extra large house to be able build this pool, everybody can have a cozy swimming pool in their house. Read some tips bellow to make this swimming pool comes true.


Appropriate location for indoor swimming pool design

Before decided to build an indoor swimming pool in your house, you are supposed to consider several basic things. Those basic things are included the house size, house electric power, house building design, sunlight direction, and location of the neighbor for those people who want privation in their swimming pool. Surely the location of this kind of pool is in the house. Usually it is located in basement or on the first floor of the house. Some of indoor swimming pool design applies the pool in the middle of the house which has larger size and a place where the family members are gathered. But it is up to you to apply the pool in your house, it can also be applied in the side or the back of the house.

Simple pool shape for your indoor swimming pool design

There are so many various shape for indoor pool design. From simple shape into unique and rare shape which are created creatively by the house owners. Square and circle shape dominate swimming pool design. Those shapes are commonly used in every house with classical, minimalist or modern one. For the house with large size or wider has benefit to create various shapes of swimming pool. Circle, spiral model or lobed swimming pool shapes are the best choice to utilize the house space. And for those houses which have small or limited size, simple square swimming pool design will be appropriate choice to be selected.

The construction for indoor swimming pool design

The best indoor swimming pool design is  constructed under the ground. It will make the swimming pool more natural and strong. Not only for styling the interior, your pool also need safety aspects. For the deepness, it is based on the house owners need. Usually, the swimming pool have 2 part : for adult and for kids. If they have little children, they should apply the pool deepness as their children height so that it will not be dangerous when they are swimming without your monitoring. You can divide the pool into two parts or build small one beside the main pool for your kids as mentioned on picture above. And adult part can be adjusted by the average member of the family height.
Incredible indoor swimming pool design for your house

Unique and beautiful indoor swimming pool design will make your house interior design looks maximal. After choosing the swimming pool model, you also should select the material of its floor. Anti-slip ceramic or stone floor with many colors can be the best choice as pool floor. Some additional material such as wood, glass, crafted stone or water fountain will give unique effect to the indoor pool appearance. Use colorful lighting for glorious atmosphere or dim orange light for romantic nuance in the night.

Best accessories for your indoor swimming pool design

Numerous accessories for indoor swimming pool design can be found in the stores. Such as: over flower which makes the water in the pool flows over the wall. Lamp with blue or dark color will give light effect in the pool. Cartridge filter will be useful to make the swimming pool always clean. Other accessories which can be added are mini sliding board for the children, painting on the wall above the swimming pool which will create classic accent, small gazebo, even a bar with several high circle chairs under the water makes your indoor pool looks sophisticated and unique. We suggest to use the swimming pool sticker at the bottom of the pool. There are two kinds for this decoration, printed sticker and patterned ceramics.

Monday, February 27, 2012

The Best Art Deco Bathroom Design Ideas

A bathroom will looks wonderful with art deco installation as the style. This style will make our bathroom luxurious especially if you put white and black colors there. There are many kinds of art deco which can create beautiful accent on the entire bathroom. Sometimes, the art deco bathroom style applies painting scheme or abstract shape of decoration to make it unique. Some designer play the ceramic pattern to create glamorous nuance by choosing colorful pattern and soft color effect such as grey, black, dark green or gold. Several of art deco decoration can be read in the following description.


White art deco bathroom decor

Brick arrangement on a part of wall in this white art deco bathroom style becomes the special characteristic. Pure white brick tiles cover the lower half part of the bathroom wall. On the top part of this white bricked wall, there is other smaller bricked wall which is covered by grey and black color; it is like as wallpaper on the white bricked wall. Other half part on the bathroom wall, plain grey color is applied to fit the grey bricked wall. White long oval bathtub is located in front of triangle marbled counter. A shower space with clear glass on upper half of wall is located across the bathtub.

White and black art deco bathroom

The next art deco bathroom remind the old era where the colorful TV did not appear. White and black is unique concept in this bathroom. Checkers ceramic tiles on the floor increase the old accent with white and grey color. Glossy white oval bathtub located closer to the wall looks modern. A big black framed painting decorate the wall behind the bathtub, this painting also consists of white and black color. Twin bathroom vanities are located in each of bathtub with round bathroom mirror hanging on the wall behind the vanities. On the entire of the bathroom wall, grey and white ceramic tiles are arranged in symmetrical arrangement.

Grey color is applied as combination to sweeten this black and white art deco bathroom; the darker grey covers the middle part of the wall. Unique pattern of floor tiles are set in black and white color. There is long hanging white marble bathroom vanity on the wall, two white unique hanging lamps look like water drop above the vanity. Classic mirror framed by clear glass surround it to create unique accent in this bathroom.

Art deco bathroom decor in gold color

Crystal bathroom vanity gives different experience for the user in this luxurious gold bathroom. Although this bathroom is small and looks that it set in narrow style, everything in this bathroom still can create elegance. Stainless steel oval bathtub is placed on the higher marble floor with marble tiles on the entire of the wall. Stainless steel bathroom vanity with crystal on the feet is placed in front of floor to ceiling mirror; unique lamp is set inside the mirror frame to create light effect in gold art deco bathroom. Wood plank floor on the lower floor where the vanity stand warmer this cool bathroom.

Minimalist art deco bathroom ideas

Marble tiles also cover the entire of this large bathroom either on the wall or floor. Light brown is marble color which applied on the bathroom wall, while the brighter color applied on the floor with unique dark brown art pattern on the center. Long rectangle bathtub located in front of the window, the external side of this bathtub covered by light brown marble tiles as like the bathroom wall; white the internal side is covered by pure white color. A wide shower space is surrounded by clear glass from the floor to the ceiling; it is located across to the bathtub. A glass door between the shower space and bathtub allows the art deco bathroom user to go directly to balcony.

Sunday, January 22, 2012

Grey and White Apartment Decor Idea

Grey and white apartment decor ideas which we will discuss today is a modern apartment designed by Lanciano Design. It is certainly such creative and sophisticated idea to create the great effective solution for space saving living space. Well, we should know that white and grey color is good combination to make your interior decor brighter instead of combine the other colors at the same place.

Grey and White Apartment with Space Saving Concept


The space saving concept applied in this medium apartment space can be seen on the wall, ceiling, floor, and furniture. The entire of this grey and white apartment decor is painted in pure white. This bright color makes the room looks larger, brighter, and of course cleaner. It is such a good idea for space saving concept. In addition, this color also applied on the ceiling and furniture. But you also will find that certain furniture painted in white to make chic and cozy combination among the other furniture.

Grey and white apartment interior

Let’s look at the interior design of this apartment which applied grey and white apartment decor idea. This apartment certainly built with large space that used to place kitchen, dining room, and living room in the same room. The white accent is applied on the wall and ceiling, while the grey accent is applied on the furniture and floor. The unique accent is found on the face wall decals applied on certain wall area.

The three wall decals are transparent to follow the white wall color as the backdrop. It looks like painting when the grey line applied as the wall decals border. The color combination in this grey and white apartment decor idea is really harmony. You can see that this three in one room looks fresh with some green plants placed between the grey furniture. Couple big stainless steel pendants are hanging above the dining table stylishly to complete the modern sense.


Dark accent in black is given in bedroom to complete the white and grey decoration theme. This black color is applied on the bed, blanket, TV cabinet, and of course flat screen TV. White color is still dominated the entire rooms in this modern apartment. Mirror wall applied in the bathroom next to the bedroom adds such sophisticated sense in the interior design. Grey stone brick tiles also participate on the bathroom to make this grey and white apartment decor idea looks perfect in its interior design.

Sunday, December 18, 2011

Black and White Kitchen Curtains

Creating unique and modern accent applied as interior designs in the house are interesting. These accents can be created by combining two contrast colors applied on the room wall. Black and white kitchen curtains can be appropriate to be applied in any kitchen wall color. Many unique motifs and curtain styles are so chic and cozy to be selected in the kitchen; several samples of them can be read below.

Applying the same color and motif in two or more furniture or accessories in the house especially in the kitchen can increase the harmony accent in the room. Black and white kitchen curtains is designed in common style as like usual curtain style. Two curtain which have length until the floor are hung together on the curtain pole in front of the window.
These curtains can be parted and tied into the window side to allow the scenery in the outside can be seen. Black color covers the flower and leaf motif on the white backdrop color of curtain. Good selection for classic kitchen or western style.

Pure white is applied as the main color on this beautiful curtain. There is a short white cloth which is sewed on the top part under wrinkle stitching. This wrinkle stitching is used to slip the string in order to the curtain can hang properly. Black gingham is applied on the internal side of parted curtain, the short curtain located on the top of the curtain and long ribbon which is used to tie the parted curtain. It is because this curtain color is included in neutral color; this black and white curtain will be suitable to be hung on the any wall color room window such as: cream.

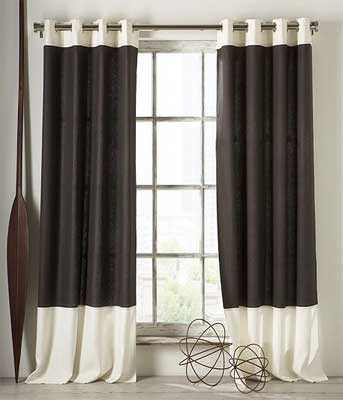
The next kitchen curtains is made of white and black slight cloth which sewed to connect each other. The colors are arranged in order from the top to the bottom with white as area to hang the curtain to the pole, large black color located in the middle, and white which is located in the bottom until touching the floor. On the top part of the curtain, there is some iron rings which are sewed on the curtain. These rings are used to ease the curtain hang on the pole by slipping the pole on the curtain rings horizontally.


The last is actually not kind of black and white kitchen curtains, but this curtain is sample of green curtain color. Slight simple cloth is set to have the same size as the kitchen window. There are two curtains which hung and parted to allow the day light come into the room. There are two other thin light green ribbons with gold button to hold the curtain to stay on the window side.

Thursday, November 24, 2011

Living Room Design Ideas

Living Room Design Ideas will become the reference for people who want to redecorate to get new living room interior. According to the history, living room is known as parlors in the 19th century, then in the 20th century, this notion change to become a living room like today. Living room is a space of room which is identical with the place for gathering with family. Besides that, living room is familiar with television, art of living, and read activity. This room is actually rare to be used except it is put TV or other Media to entertain people there. But, many people use unique living room design to attract people come there. Any kinds of unique ideas are applied for decorating the living room. A comfortable and elegant living room presents comfortable whole parts of home. That is why, good decoration of living room is very important for creating the image of a whole home design.

Living room design: Placement


In choosing a great location for building a living room, it is better for us to choose a large space for our living room. Commonly, the most front of space is used for building the living room. The reason is that it gives easier access for people to come in. Another goal of placement of living room in the most front of home is that it becomes the most strategy place for people to see it. Besides the best location of living room, the size also takes the significant role in decorating home design. Larger or bigger living room design is better because it will create the comfort for people who come in.

Living room design: Furniture selection

Living room furniture also has crucial role in decorating living room design. When choosing the furniture for living room, we must be matched with the whole design of living room. Color, style, and size of living room will affect the furniture options we use. Commonly, the furniture will be matched with the color or theme of the living room. Then, for style, the furniture also will be the crucial item for determining what style we use for our living room and for our home design as whole. Minimalist furniture, properties, and accessories will be matched with modern home design. Then, wooden furniture dominance and natural-colored properties and accessories are so matched with traditional home design.

Living room design: accessories

The accessories that are usually used to decorate a living room is painting arts and vases, wall storage, fan, plant decorations, letter racks, and many more. It is also important for us to provide safety equipment for our living room design. More audio and video device will improve atmosphere more lively and enjoyable.

Living room design: color schemes
As what has been explained before that color is one of big influences in decorating the living room. In choosing the dominance of color we want to be used, we must match with the furniture and other accessories of living room. A living room which is dominated with cream or broken white color, for instance, will be nice if it is equipped with similar colors of furniture. It will look so elegant with the harmonic sphere.

Living room design: lighting options

Living room lighting, another significant thing in decorating a living room, has some functions. Besides giving the light for the whole living room, it also has the function to show off the favorite things in living room. Other functions of living room lights will be determined based on the goal. Reading the pages in the living room will be more effective if we use reading- lamp which direct onto the pages we read. A few lights will create a good mode for watching TV, and many others. Like other rooms, there are three types of living room lights: hanging light, floor light and table lights, and ceiling lights. Or you can maximize the windows for more sunlight along day. Make larger windows is good options.